
Listing Courtesy of:  Northwest MLS as distributed by MLS GRID / Listed By: Edmond Bondoc, Windermere Real Estate Gh LLC
 Northwest MLS as distributed by MLS GRID / Listed By: Edmond Bondoc, Windermere Real Estate Gh LLC
 7262 85th Drive NE Marysville, WA 98270
Active (6 Days)
$642,950 (USD)
OPEN HOUSE TIMES
-
OPENSat, Jul 251:00 pm - 3:00 pm
Description
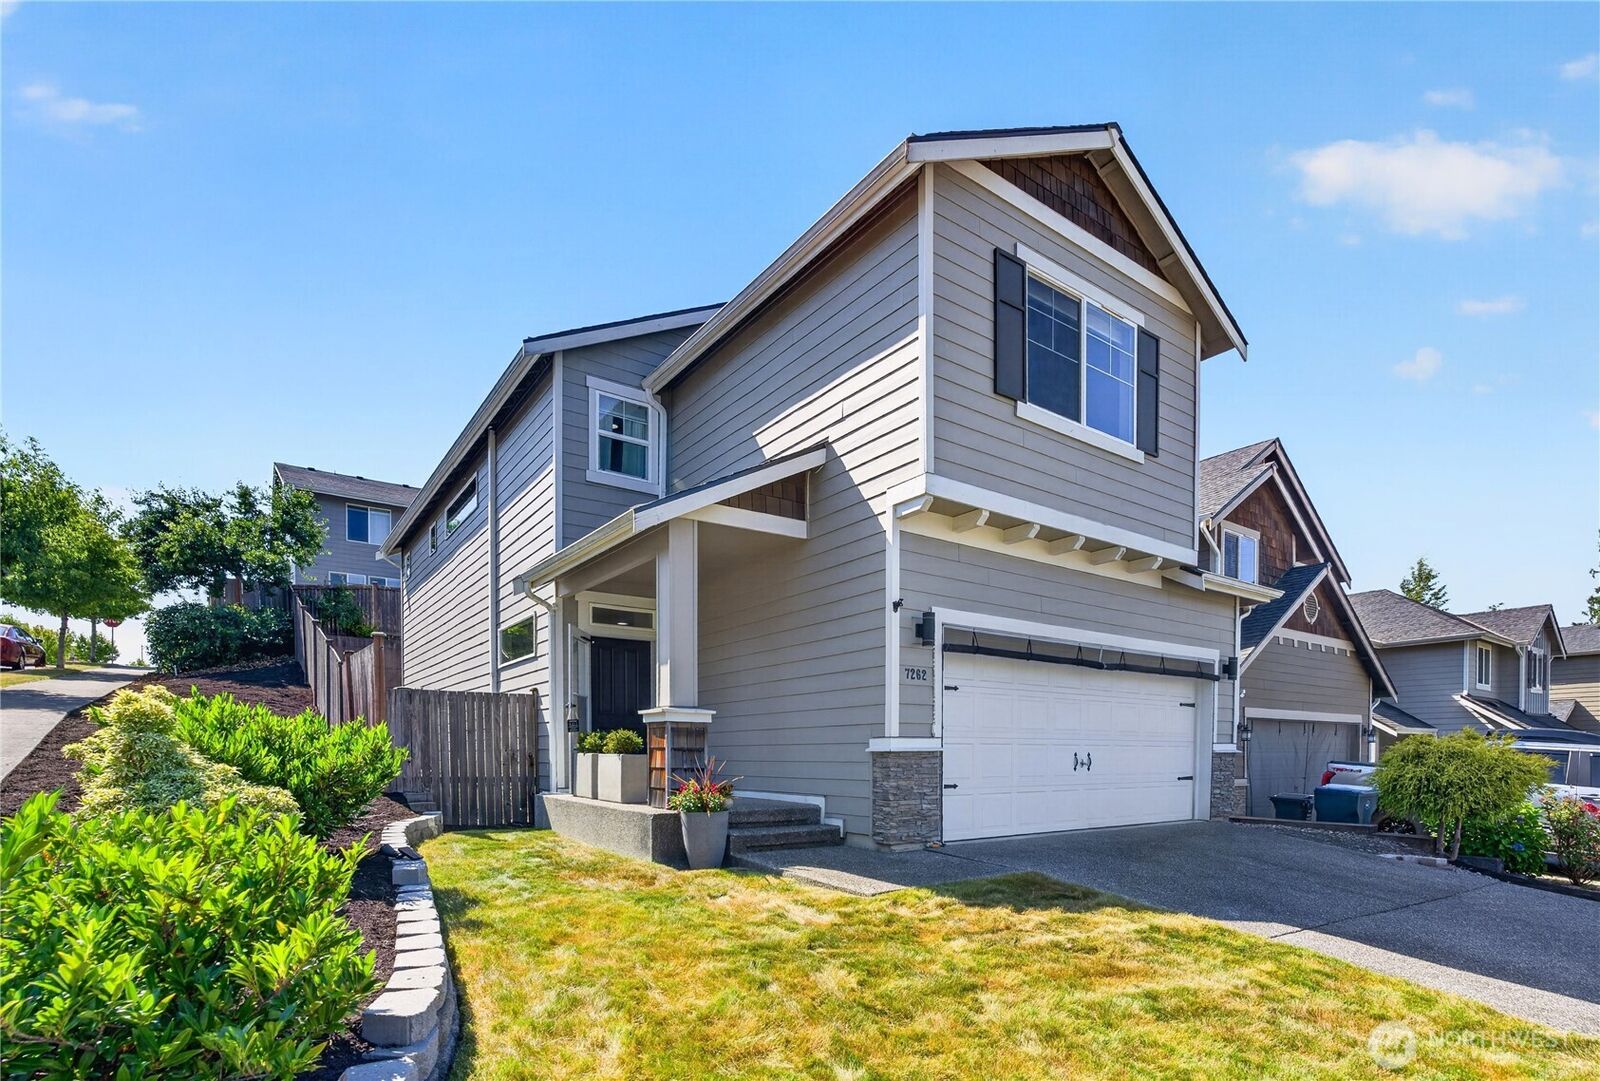
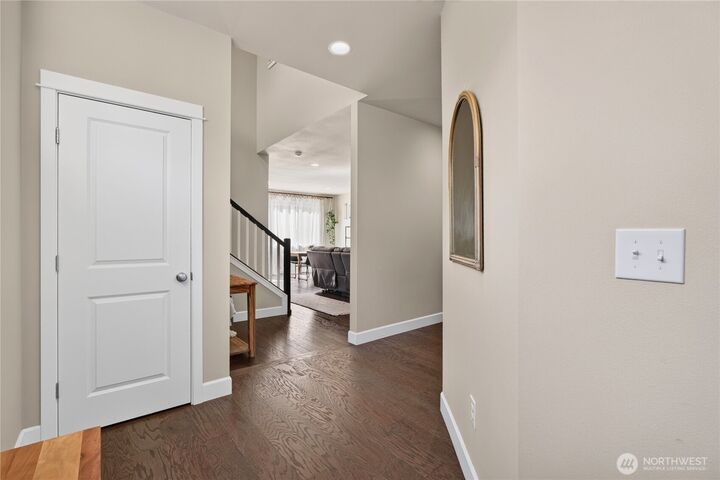
Charming east-facing home with an open-concept layout and excellent natural light. Enjoy a 1% lender credit (see broker remarks for details) and extensive turn-key updates, including brand-new carpet (July 2026), a new dishwasher and microwave (February 2026), a reliable AC system (2023), and new garage door springs (November 2025). The seamless main level flows from the kitchen to the living spaces, while upstairs features a large, flexible bonus loft perfect for an office or game room. Step outside to a private, low-maintenance sanctuary featuring a fully fenced backyard with premium turf. Ideally located near Highway 9 and Highway 528 for quick access to shopping and dining.
MLS #:
2555288
2555288
Taxes
$4,731(2025)
$4,731(2025)
Lot Size
3,920 SQFT
3,920 SQFT
Type
Single-Family Home
Single-Family Home
Building Name
Rock Creek North Div 2
Rock Creek North Div 2
Year Built
2016
2016
Style
2 Story
2 Story
Views
Territorial
Territorial
School District
Marysville
Marysville
County
Snohomish County
Snohomish County
Community
Marysville
Marysville
Listed By
Edmond Bondoc, Windermere Real Estate Gh LLC
Source
Northwest MLS
Last checked Jul 22 2026 at 10:38 PM GMT+0000
Northwest MLS
Last checked Jul 22 2026 at 10:38 PM GMT+0000
Bathroom Details
- Full Bathrooms: 2
- Half Bathroom: 1
Interior Features
- Pantry
- Dishwasher
- Microwave
- Disposal
- Fireplace
- Refrigerator
- Dryer
- Washer
- Dbl Pane/Storm Window
- Vaulted Ceiling(s)
- Water Heater
- Walk-In Closet(s)
- Tankless Water Heater
- Dining Room
- Stove(s)/Range(s)
Subdivision
- Marysville
Lot Information
- Corner Lot
- Curbs
- Sidewalk
- Paved
Property Features
- Fenced-Fully
- Gas Available
- Patio
- Cable Tv
- High Speed Internet
- Fireplace: Gas
- Fireplace: 1
Heating and Cooling
- Forced Air
Homeowners Association Information
- Dues: $300/Annually
Flooring
- Carpet
- Laminate
- Ceramic Tile
- Engineered Hardwood
Exterior Features
- Cement Planked
- Roof: Composition
Utility Information
- Sewer: Sewer Connected
- Fuel: Electric, Natural Gas
School Information
- Elementary School: Buyer to Verify
- Middle School: Buyer to Verify
- High School: Buyer to Verify
Parking
- Driveway
- Off Street
- Attached Garage
Stories
- 2
Living Area
- 1,908 sqft
Additional Listing Info
- Buyer Brokerage Compensation: 2.5
Buyer's Brokerage Compensation not binding unless confirmed by separate agreement among applicable parties.
Estimated Monthly Mortgage Payment
*Based on Fixed Interest Rate withe a 30 year term, principal and interest only
Listing price
Down payment
%
Interest rate
%Mortgage calculator estimates are provided by Windermere Real Estate and are intended for information use only. Your payments may be higher or lower and all loans are subject to credit approval.
Disclaimer: Square footage is based on information available to agent, including County records. Information has not been verified by agent and should be verified by buyer.
Based on information submitted to the MLS GRID as of 7/22/2026 22:38. All data is obtained from various sources and may not have been verified by broker or MLS GRID. Supplied Open House Information is subject to change without notice. All information should be independently reviewed and verified for accuracy. Properties may or may not be listed by the office/agent presenting the information.
